Sampling Method
1.Products delivered simultaneously and of the same specification are defined as one batch.
2.Each batch is divided into groups of 20 pieces each. Any remainder fewer than 20 pieces is also treated as one group.
3.From each group, randomly select one piece as a sample. If the batch has fewer than 20 pieces, select two samples.
4.From each sample, randomly take 7 sheets each from the top, middle, and bottom parts (total 21 sheets). One sheet is used for physicochemical testing; the remaining 20 sheets are for appearance inspection.
5.Re-inspection:
- Appearance: If the number of defective sheets in any item is ≥4, double the sample size from the same group and re-inspect. If defects remain ≥4 sheets, the group is judged nonconforming for appearance.
- Physicochemical indicators: If any item is nonconforming, double the sample size from the same sample and re-inspect. If defects persist, the group is judged nonconforming for physicochemical indicators.
- If both appearance and physicochemical tests are passed, the group is judged conforming.
Test Methods
1.Sample Preparation
Samples for physicochemical testing should be cut using a cutting knife.
2.Test Solution Preparation
Use analytical reagent grade chemicals and distilled water to prepare test solutions.
3.Appearance Inspection (Visual)
- Light source: at least two 40W daylight lamps.
- Distance: 750–800 mm between light source and sample; 350–400 mm between inspector’s eyes and sample.
- Appearance requirements:a. No obvious dirt or wrinkles on front or back.
b. No scratches on major areas; minor scratches on secondary areas limited to no more than three.
c. Text lines must be clear, complete, and undistorted. Barcodes must comply with national standards.
d. Main graphic dot patterns must be clear, complete, and layered.
4.Impact Resistance
- Instrument: QIC coating impact tester.
- Method: Place sample ink side down on the concave impact block. Lift the 1 kg hammer to the specified height and let it fall freely. Examine the impact area under 4× magnification. Pass if no cracks appear in the ink film at the impact site.
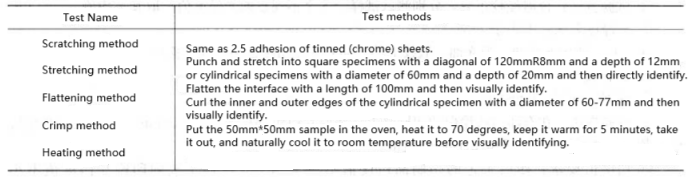
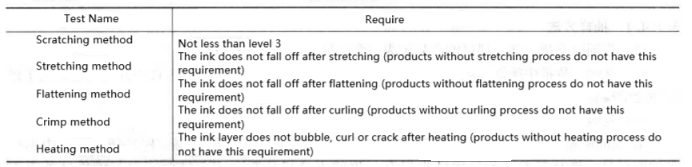
5.Adhesion
- Method: see Table 5-9
- Requirements: see Table 5-10.
6.Ink Film Surface Hardness
- Instrument: Needle-type hardness tester.
- Method: Adjust spring force to 240 g, hold the tester vertically and scratch the sample surface longitudinally and transversely at uniform speed. Pass if ink film surface is not broken.
7.Registration Error (Print Alignment Error)
- Instrument: 20× reading microscope, accuracy 0.01 mm.
- Light source: at least two 40W daylight lamps.
- Method: Measure registration error between any two colors in main and secondary areas on 3 printed samples under the light source. Calculate average for main and secondary areas.
- Requirement: ≤0.2 mm in main areas; ≤0.5 mm in secondary areas.
8.Color Difference within the Same Batch and Color
- Instrument: SC-80 colorimeter.
- Method: Calibrate instrument; measure CIE-Lab values of a standard sample, then measure ΔEab° color difference between sample and standard at the same color and position.
- Requirement:
oIf L > 50.0, ΔEab° < 5.0
oIf L ≤ 50.0, ΔEab° < 4.0
9.High Temperature Resistance
- Method: Cut 12 pieces of 50 mm × 50 mm samples. Group into sets of 2 pieces each. Stack the ink film sides of 2 samples together in each set to form 3 layers. Place 3 sets submerged in water inside a sterilizer, and 3 sets on the water surface. Seal and heat to 121°C, hold 30 minutes, then cool naturally to room temperature. Observe ink film changes.
- Requirement: After steaming, ink film must not fade, bleed, peel off, or show obvious gloss loss.
10.Glossiness
- Instrument: Gloss meter using CIE standard C or D65 light source, 60° incidence angle.
- Method: Calibrate instrument; measure gloss at 5 different points on sample and take average.
- Requirement: ≥ 70%.
- Note: For products using matte, dull, or wrinkle varnishes, glossiness requirements follow customer specifications.
11.Whiteness
- Instrument: SC-80 colorimeter.
- Method: Cut a 50 mm × 50 mm white area from printed or coated white samples. Sample surface must be clean and smooth. Calibrate instrument and measure whiteness.
- Requirement:
oFor printed white, whiteness ≥ 50%
oFor coated white, whiteness ≥ 60%